



Located in downtown Fort Lauderdale’s urban core, The SIX13 offers refreshingly creative, light-filled one and two bedroom floor plans with keyless entry. Each layout is complete with energy-efficient stainless steel appliances, Quartz counter tops, floor-to-ceiling windows, and private terraces with skyline views. Take a closer look at your new home at The SIX13.
Floorplans are artist’s rendering. All dimensions are approximate. Actual product and specifications may vary in dimension or detail. Not all features are available in every apartment. Prices and availability are subject to change. Please see a representative for details.
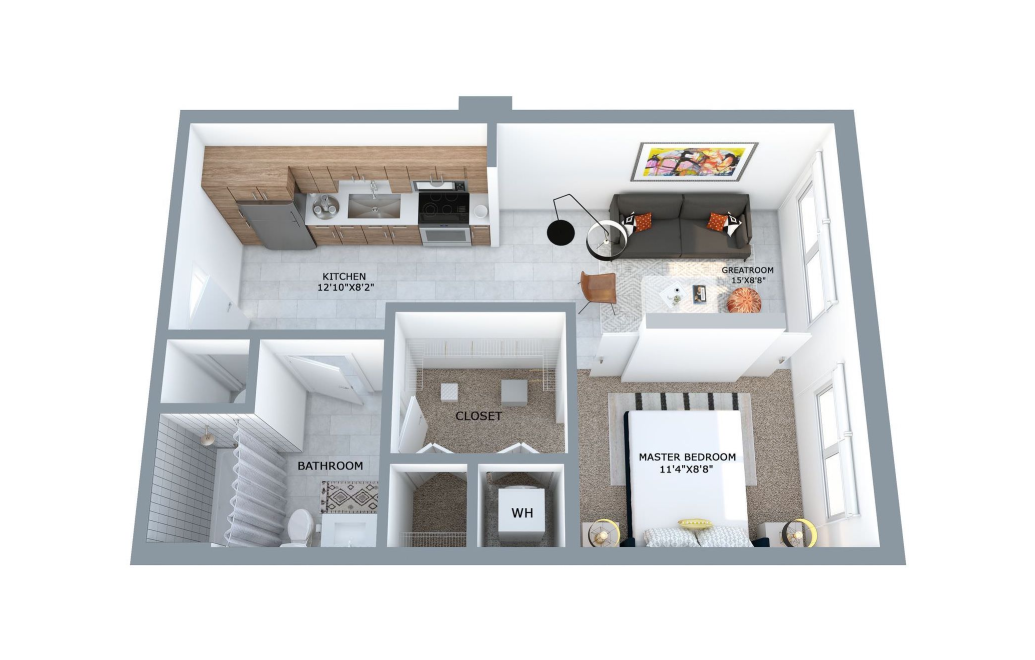
JR3
1 bed1 bath539 sq. ft.
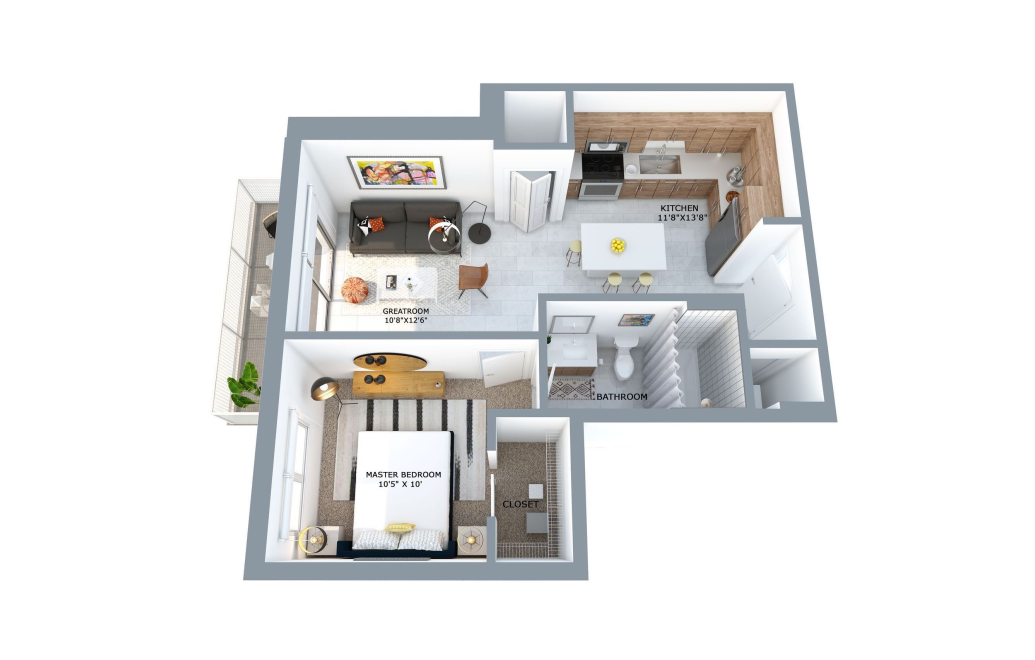
A10
1 bed1 bath573 sq. ft.
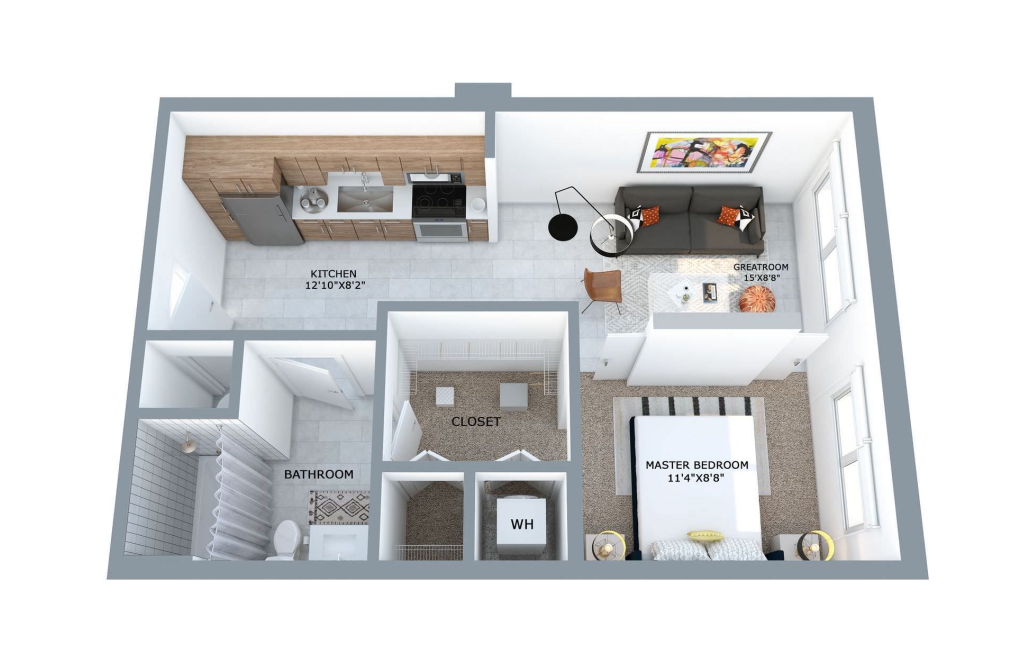
JR2
1 bed1 bath575 sq. ft.
Only 1 left!
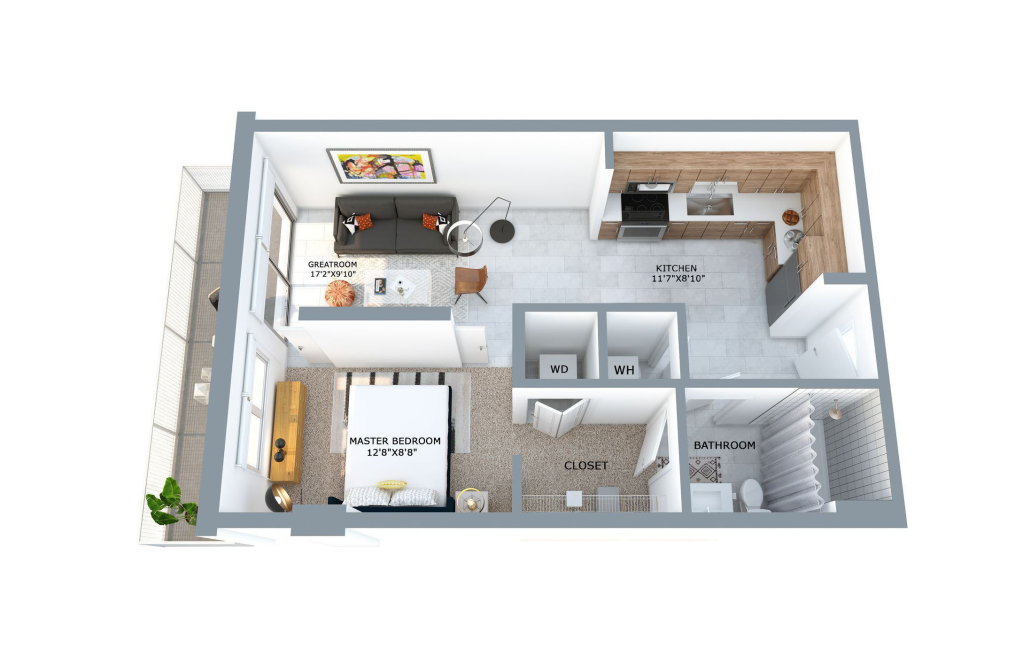
JR1
1 bed1 bath575 sq. ft.
Only 3 left!
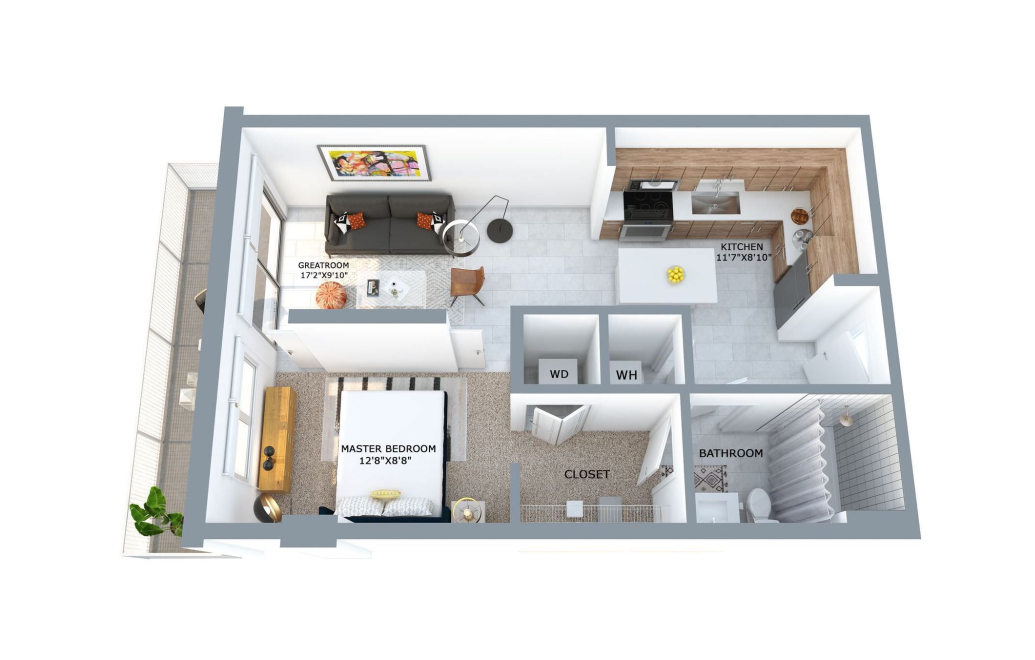
A9
1 bed1 bath579 sq. ft.
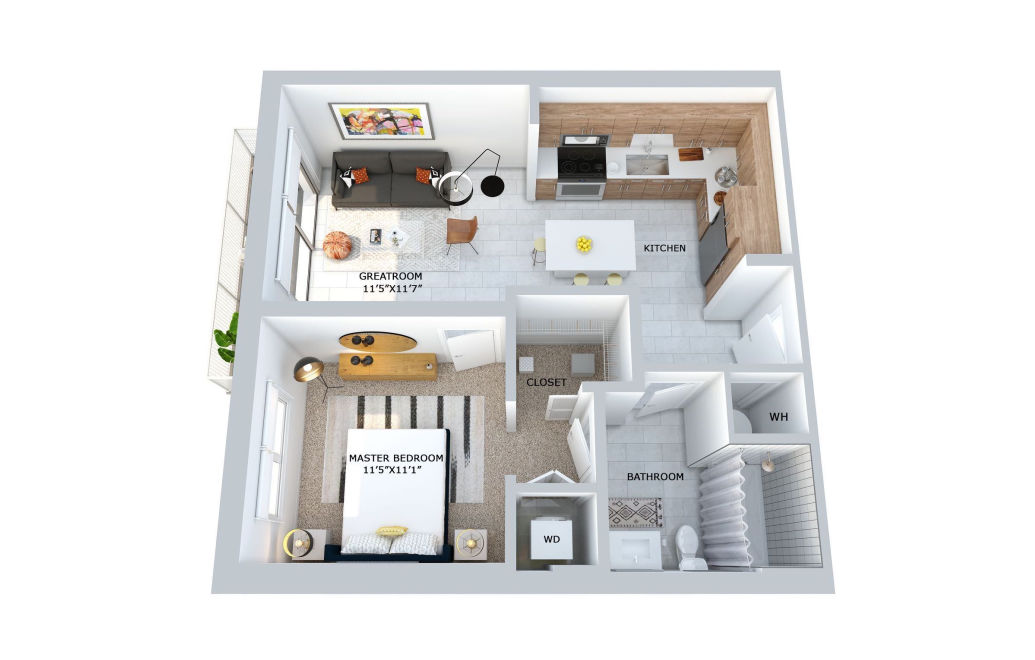
A7
1 bed1 bath593 sq. ft.
Only 1 left!
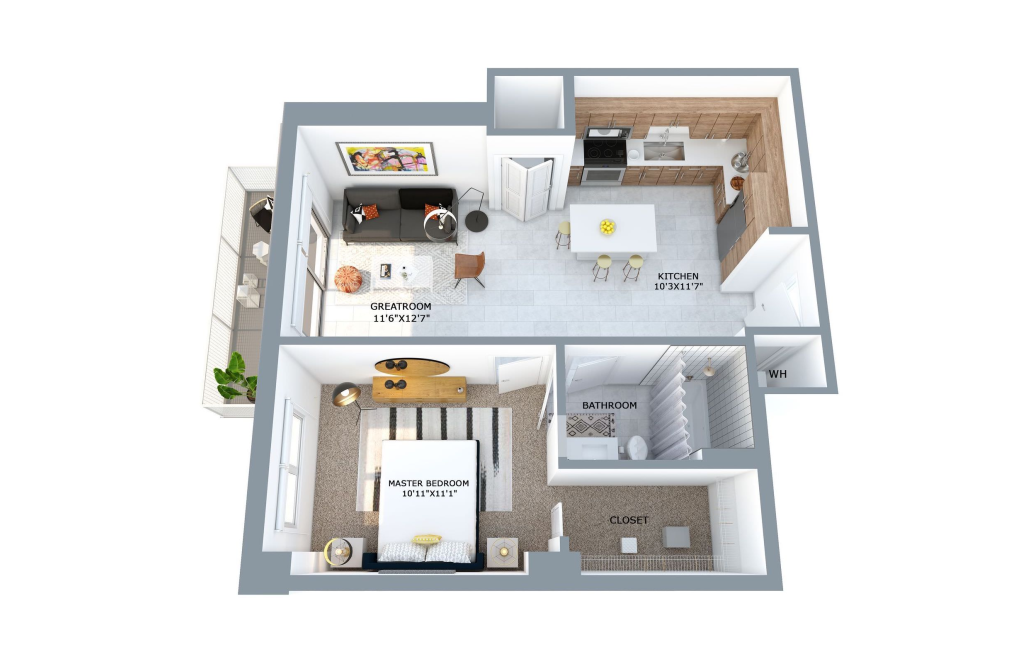
A8
1 bed1 bath644 sq. ft.
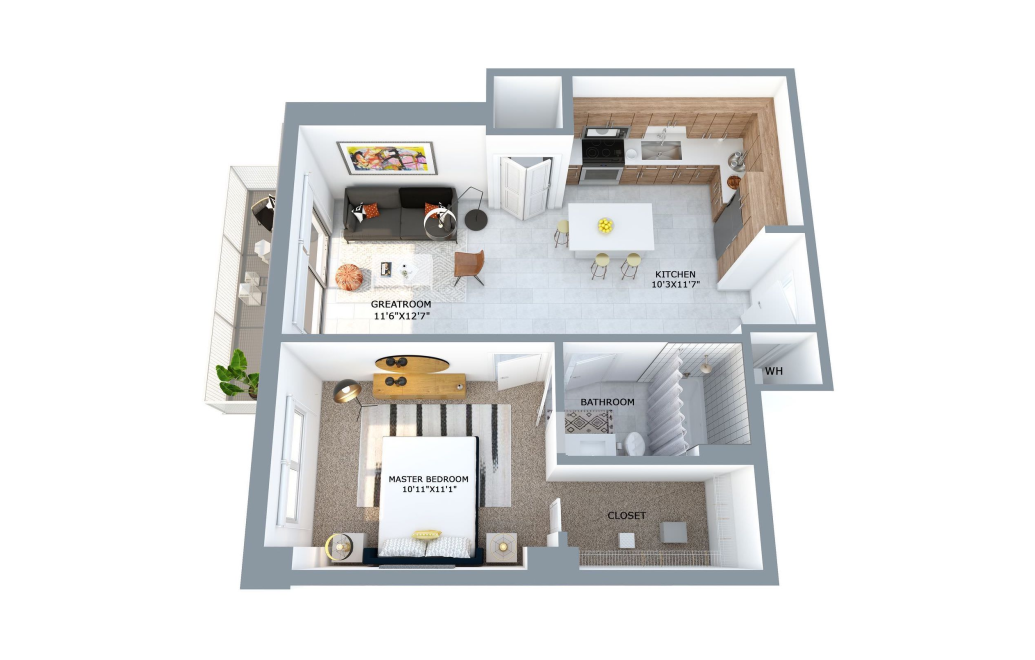
A1
1 bed1 bath654 sq. ft.
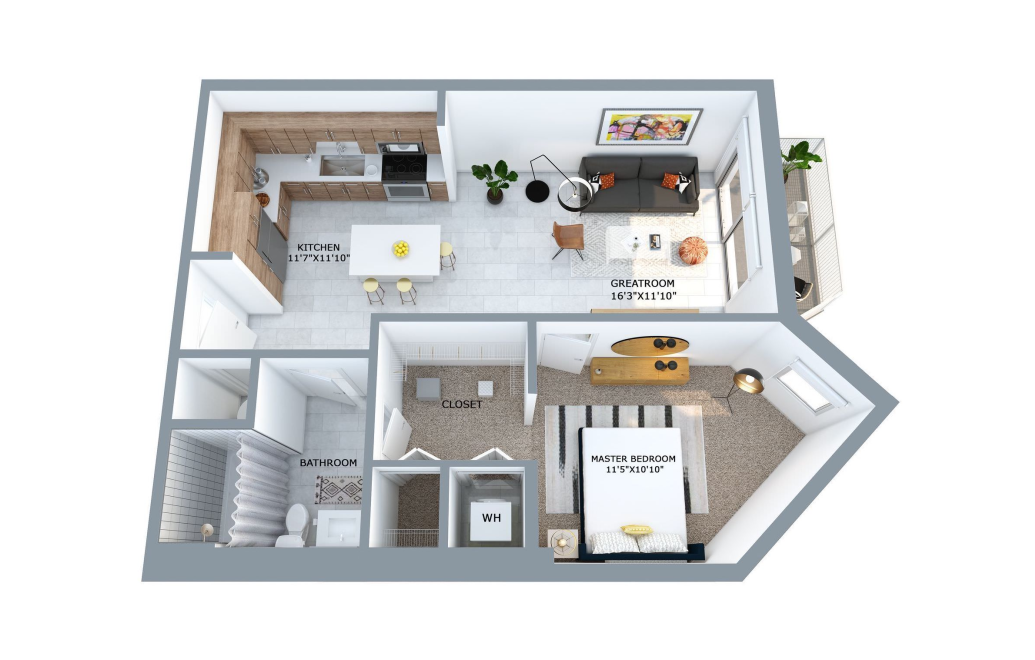
A4
1 bed1 bath693 sq. ft.
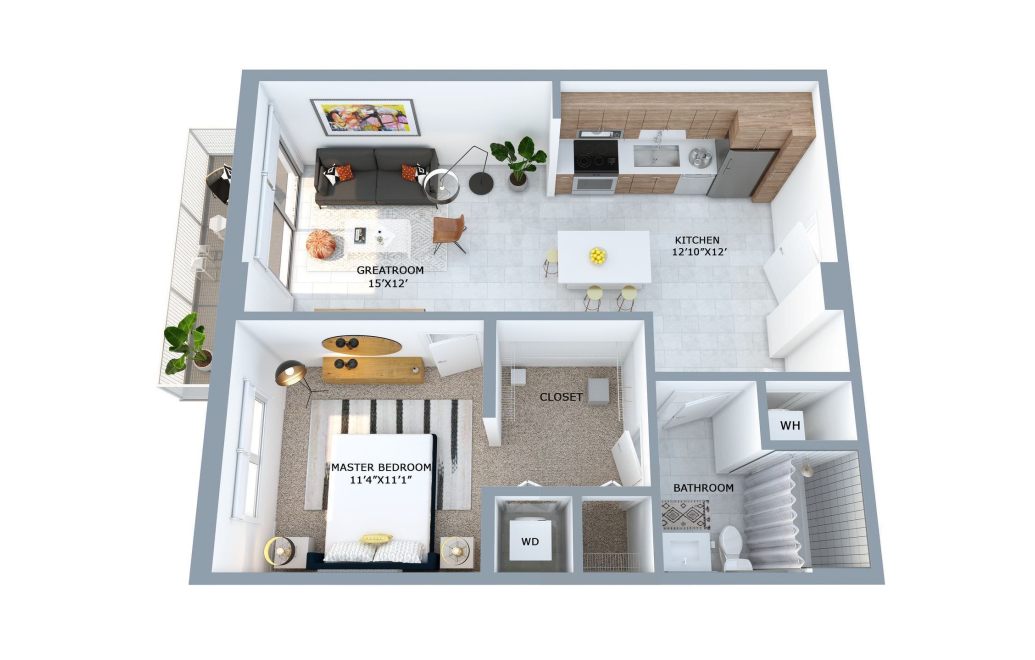
A2
1 bed1 bath696 sq. ft.
Only 3 left!
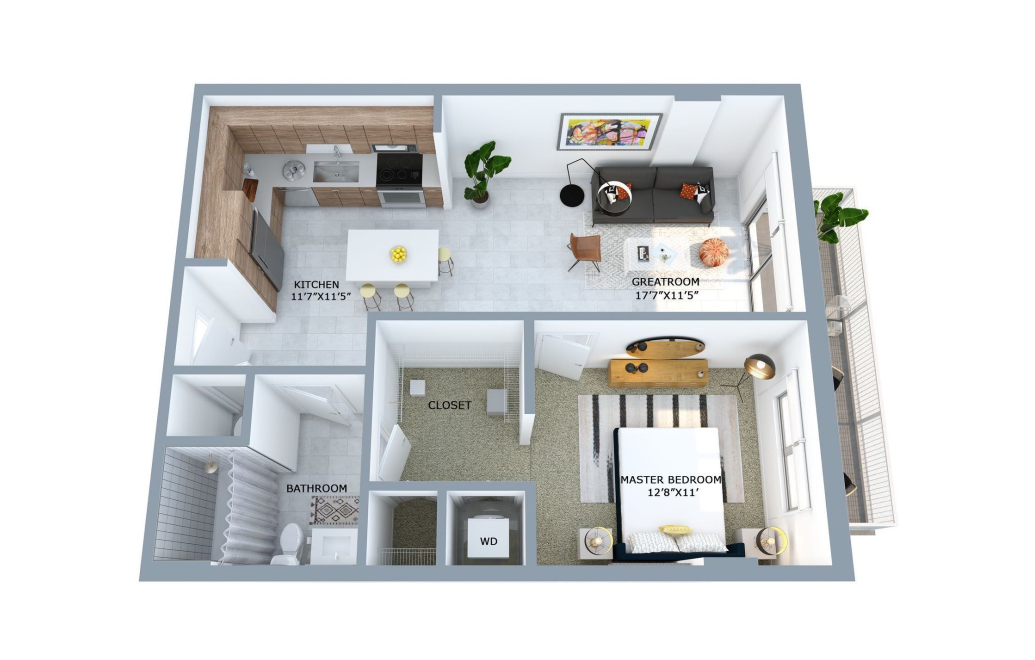
A3
1 bed1 bath711 sq. ft.
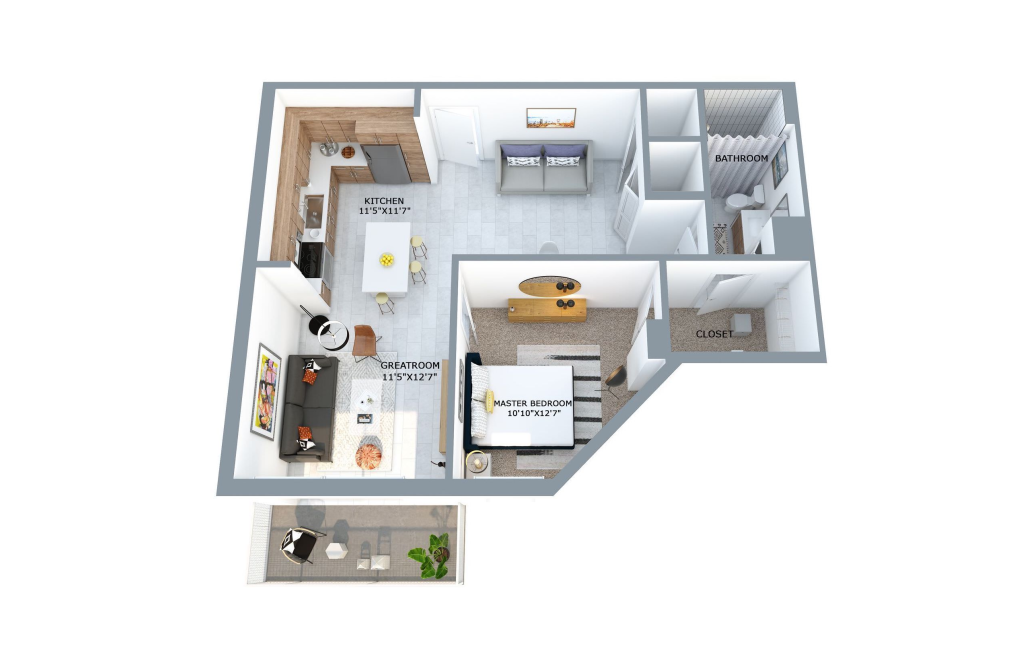
A5
1 bed1 bath747 sq. ft.
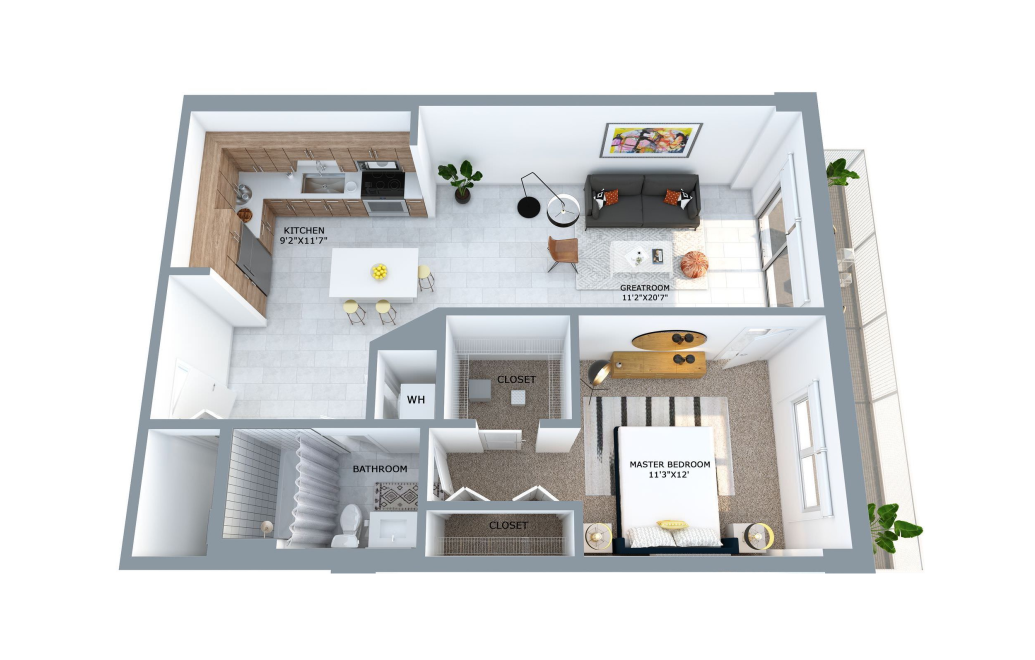
A6
1 bed1 bath781 sq. ft.
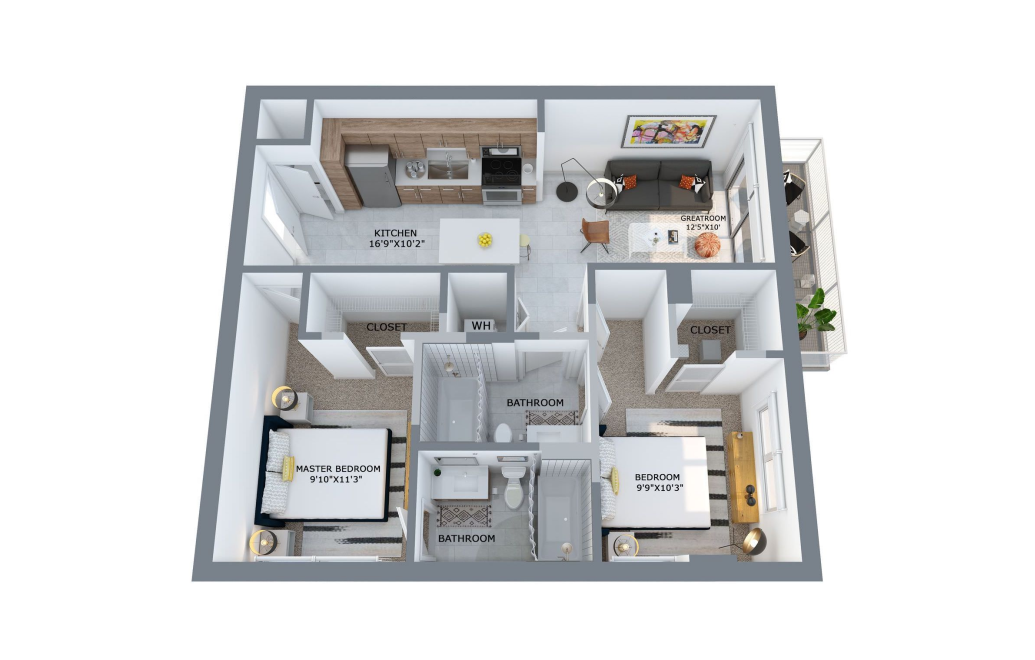
B2
2 bed2 bath809 sq. ft.
Only 1 left!
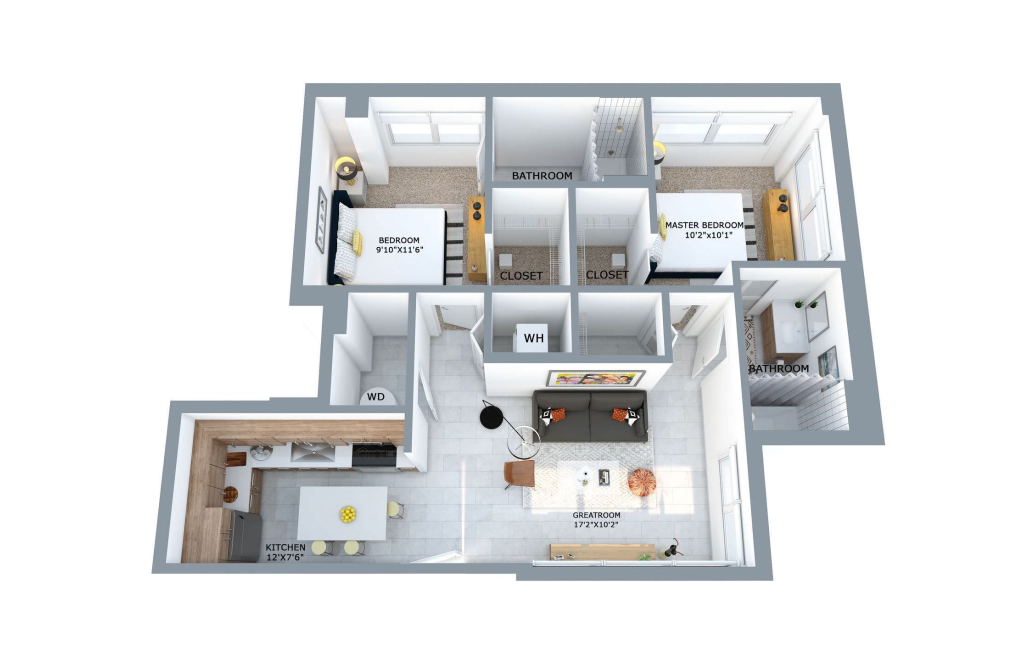
B7
2 bed2 bath837 sq. ft.
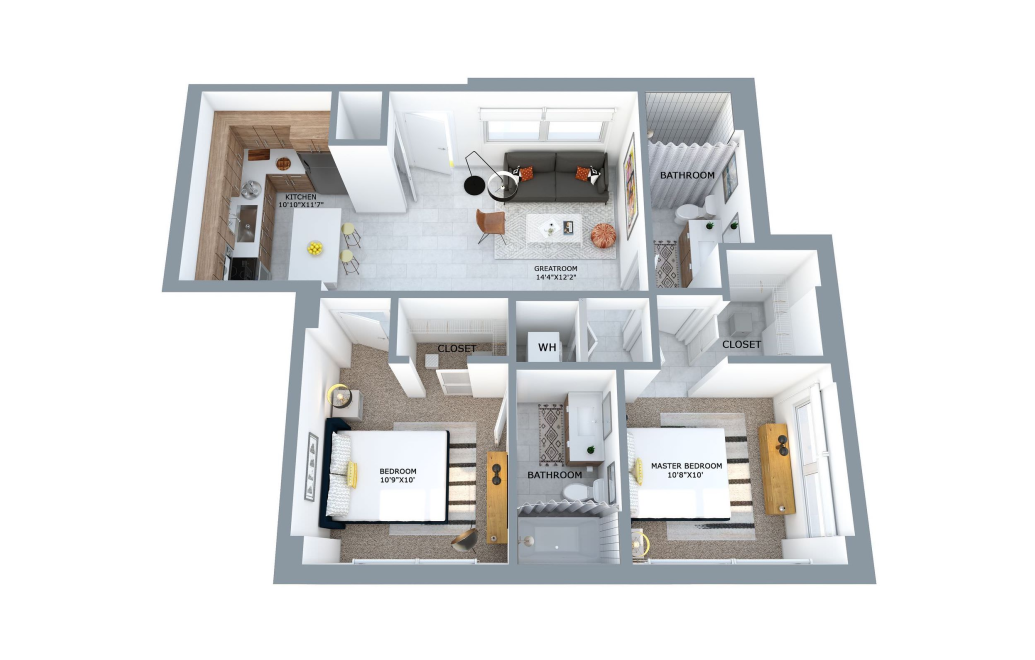
B8
2 bed2 bath841 sq. ft.
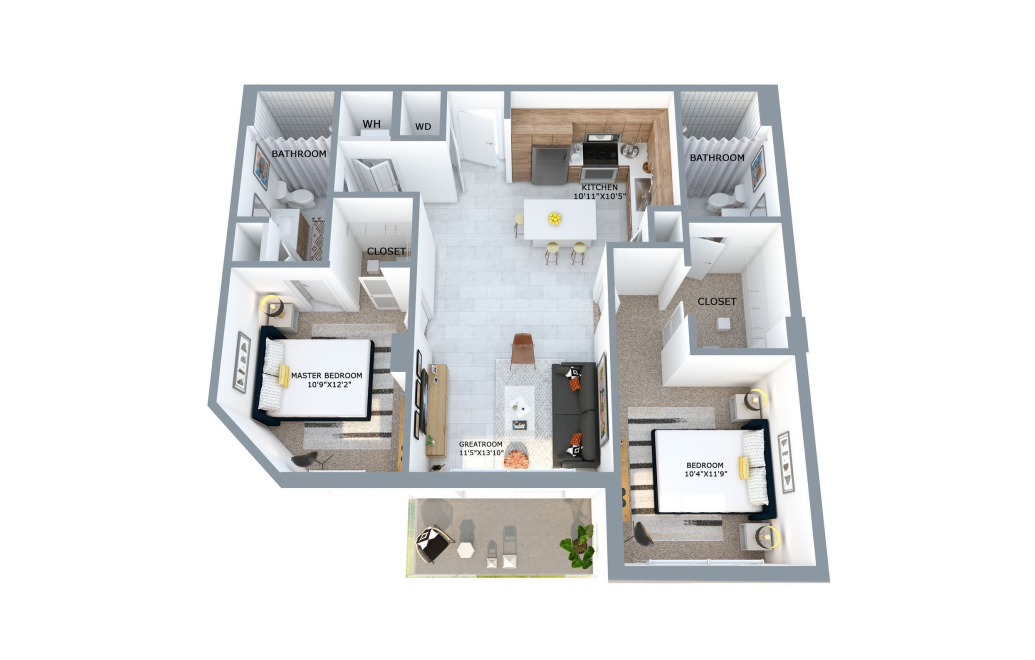
B5
2 bed2 bath903 sq. ft.
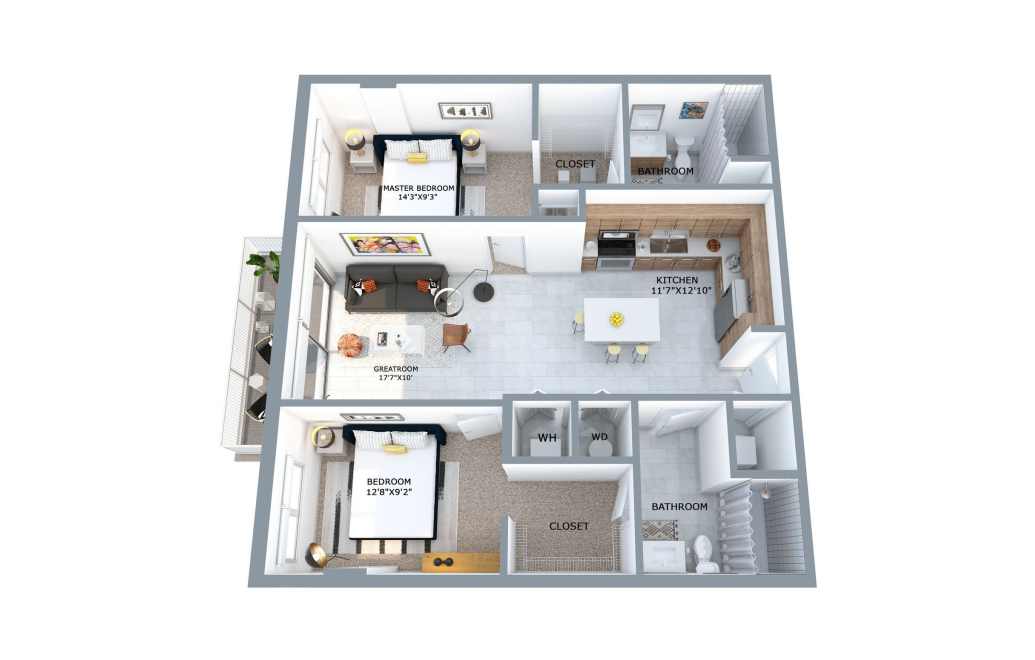
B3
2 bed2 bath935 sq. ft.
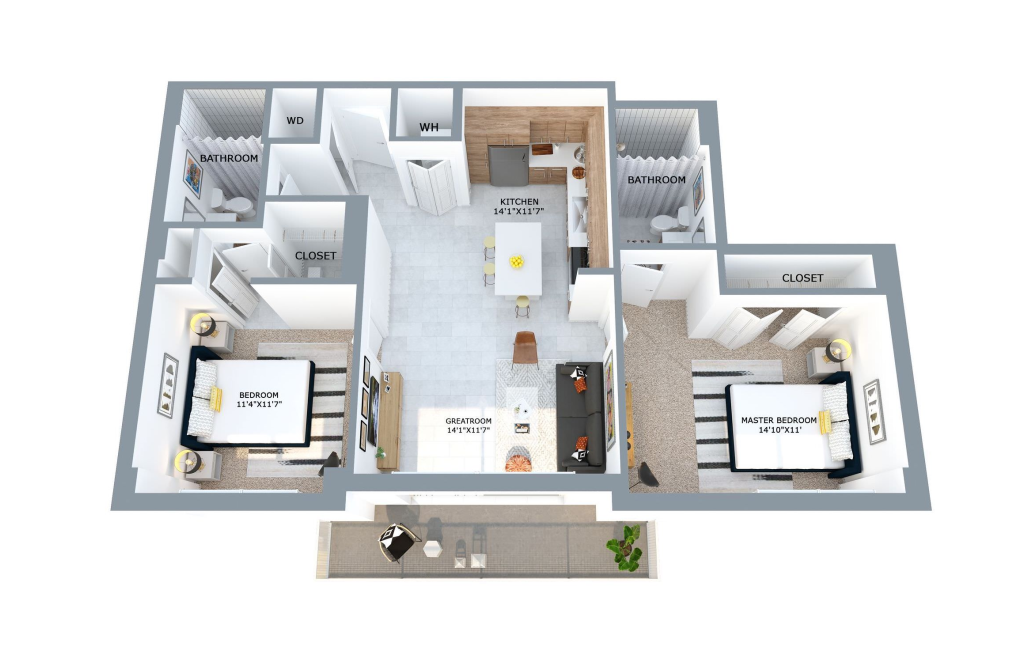
B6
2 bed2 bath939 sq. ft.
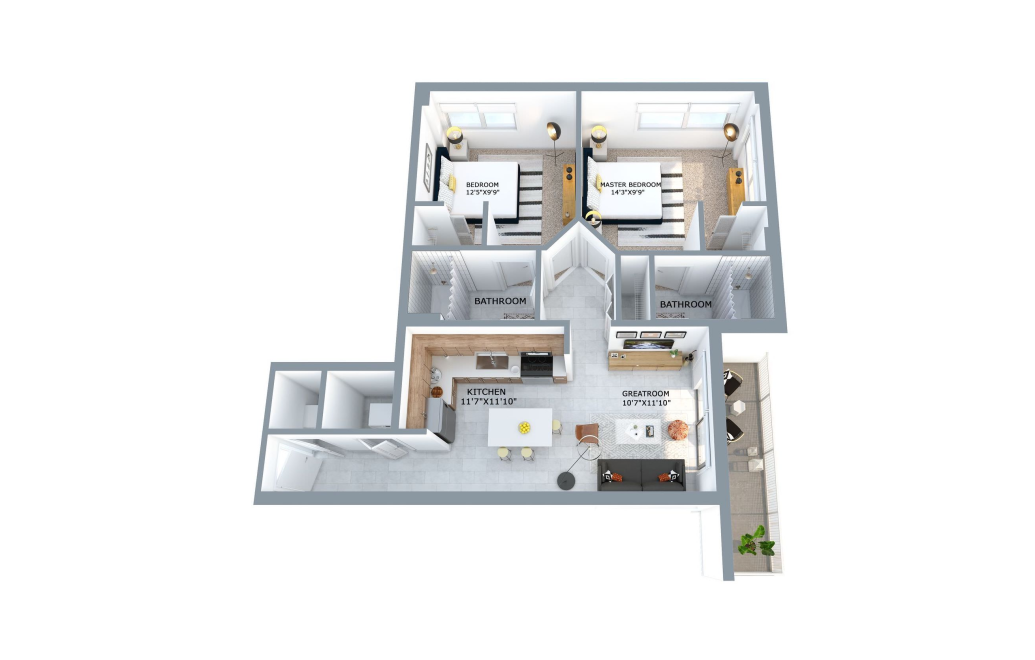
B1
2 bed2 bath965 sq. ft.
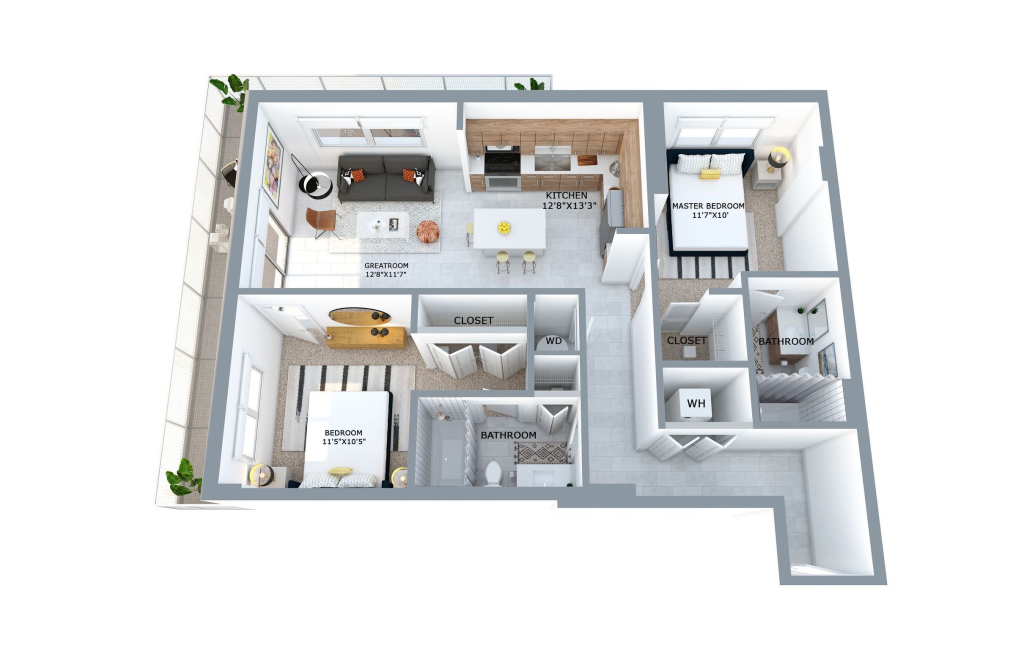
B4
2 bed2 bath988 sq. ft.
Floorplans are artist’s rendering. All dimensions are approximate. Actual product and specifications may vary in dimension or detail. Not all features are available in every apartment. Prices and availability are subject to change. Please see a representative for details.